Segmental Retaining Wall
How a segmental retaining wall holds soil, when a wall needs an engineer in North Carolina, and the tier-spacing rule that decides a two-level yard design.
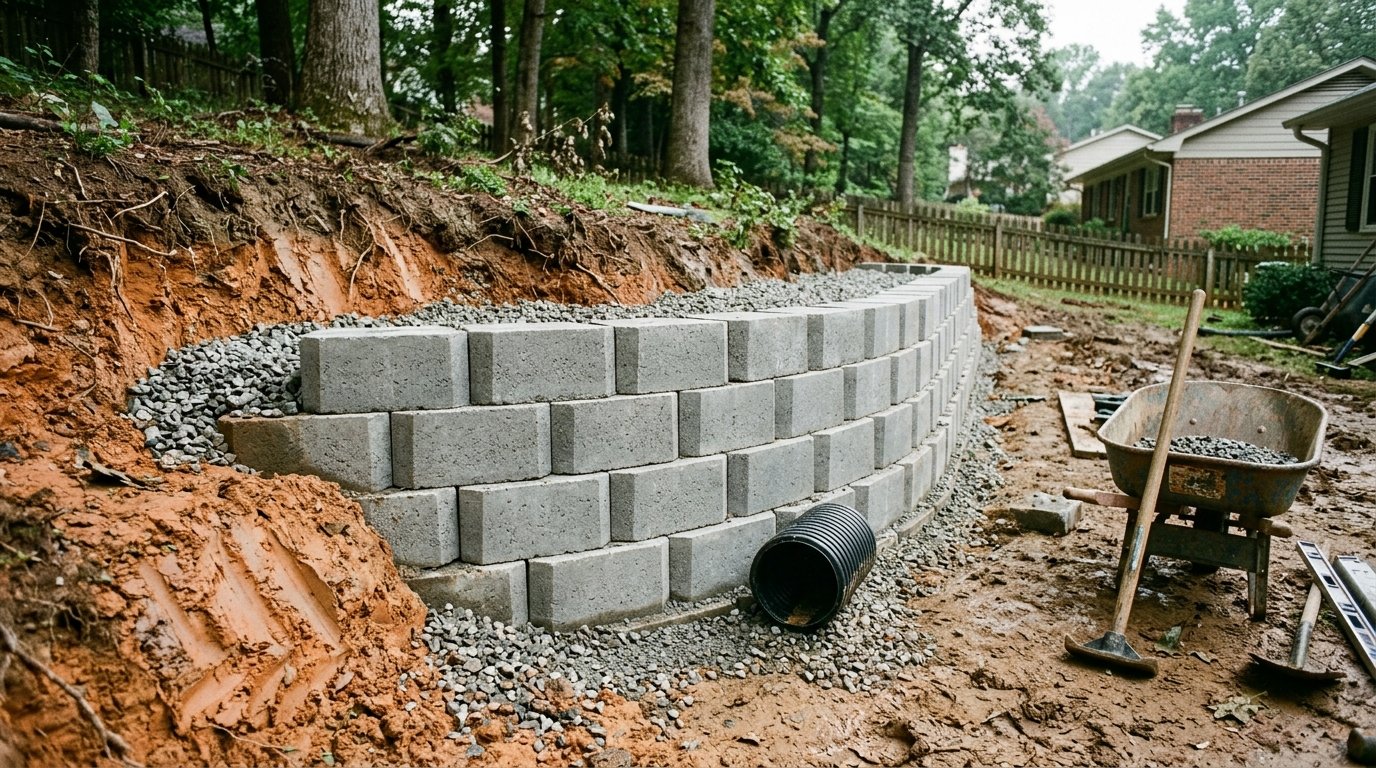
A segmental retaining wall is a wall of dry-stacked, interlocking concrete units that holds soil back by its own weight or, on taller or loaded walls, by weight plus layers of geogrid buried in the slope. Outdoor Custom Hardscapes builds them with Allan Block and Versa-Lok units in Charlotte, Huntersville, Cornelius, Davidson, Mooresville, Denver and Concord, NC. This guide covers the design decisions that come before the first block is set.
Key takeaways
- A segmental wall uses no mortar. The units weigh 30 to 100 lb each and stay put through interlock and friction between courses. Allan Block adds that good drainage and compaction add to the quality and performance of the finished wall.
- The first decision is gravity or reinforced. Gravity walls rely on weight and setback. Reinforced walls add geogrid layers that tie the block to the soil behind it.
- Two lines decide who designs the wall: North Carolina's engineering trigger at an unbalanced condition over 48 inches, and the manufacturer's rule that walls over 4 ft generally need a local engineer.
- Tiered walls have their own test. The lower wall is treated as carrying the upper one unless the upper wall is no taller than the lower and the gap between them is at least twice the lower wall's height.
- A patio, pool or driveway above the wall is a surcharge. Say so before the wall is priced, because it changes the design.
What makes a wall segmental
The word describes the parts, not the look. The Concrete Masonry & Hardscapes Association's technical note on segmental retaining wall units describes factory-made concrete units placed by hand or with equipment on a level or sloped gravel bed, each course stacked dry on the one below. Mechanical interlock or friction between courses resists the sideways push of the soil. The same note puts applications anywhere from 8-inch erosion-control terraces to walls 20 ft or more in height, and says the units are made to ASTM C1372, the dry-cast segmental retaining wall unit standard.
Two things follow for a homeowner. First, the wall is a system: the units are one component beside the base, the drain stone, the pipe and any grid. Second, because nothing is glued together, the ground under and behind the wall carries the job. Allan Block's terrace section says poor compaction under an upper wall makes it settle, and its guide says good drainage and compaction add to the quality and performance of the finished wall.
Outdoor Custom Hardscapes lists segmental block retaining walls among its structural wall types, alongside natural fieldstone, boulder walls and stone veneer over block, and names Allan Block and Versa-Lok as the engineered units it uses. The base trench, wall rock and backfill numbers for a block wall are laid out in the railroad tie wall replacement guide, so they are not repeated here.
Gravity wall or reinforced wall
Allan Block's residential guide starts its design section with this question. A gravity wall relies on its own weight and setback (the lean of the face back toward the slope) to hold up the soil behind it. A reinforced wall uses layers of geogrid, a polymer mesh, to combine the soil and the block into one reinforced soil mass. The guide is written for residential walls under 6 ft.
Which one a wall needs depends on conditions above and behind it. The guide's chart of maximum gravity-wall heights is keyed to the soil type, to what sits above the wall (level ground, a 3:1 slope or a surcharge) and to the specific unit. Its chart assumes clay soil with an internal friction angle of 27 degrees or better, or sandy soil at 32 degrees or better. A red clay lot has to actually meet the clay number, and the guide says to check with a qualified geotechnical engineer for an accurate soil classification. The chart's heights are exposed heights including the cap block, meaning the visible wall above grade.
| Question | Gravity wall | Reinforced wall |
|---|---|---|
| What holds the soil | Unit weight and setback | Block plus geogrid layers in a reinforced soil mass |
| Drain pipe at the base | Required over 4 ft tall, or on poorly draining sites | Required |
| Geogrid excavation | None | Soil behind the wall is dug out to the grid's design length |
| Typical setback of the units | About 6 or 12 degrees, depending on the unit | About 6 or 12 degrees; the 12 degree setback needs less reinforcement |
| Engineer | Local engineer for walls over 4 ft, terraces, or a slope below (the guide's example: a 5 ft wall in sandy soil with level ground above typically needs no grid but still needs engineer review) | Local engineer for walls over 4 ft |
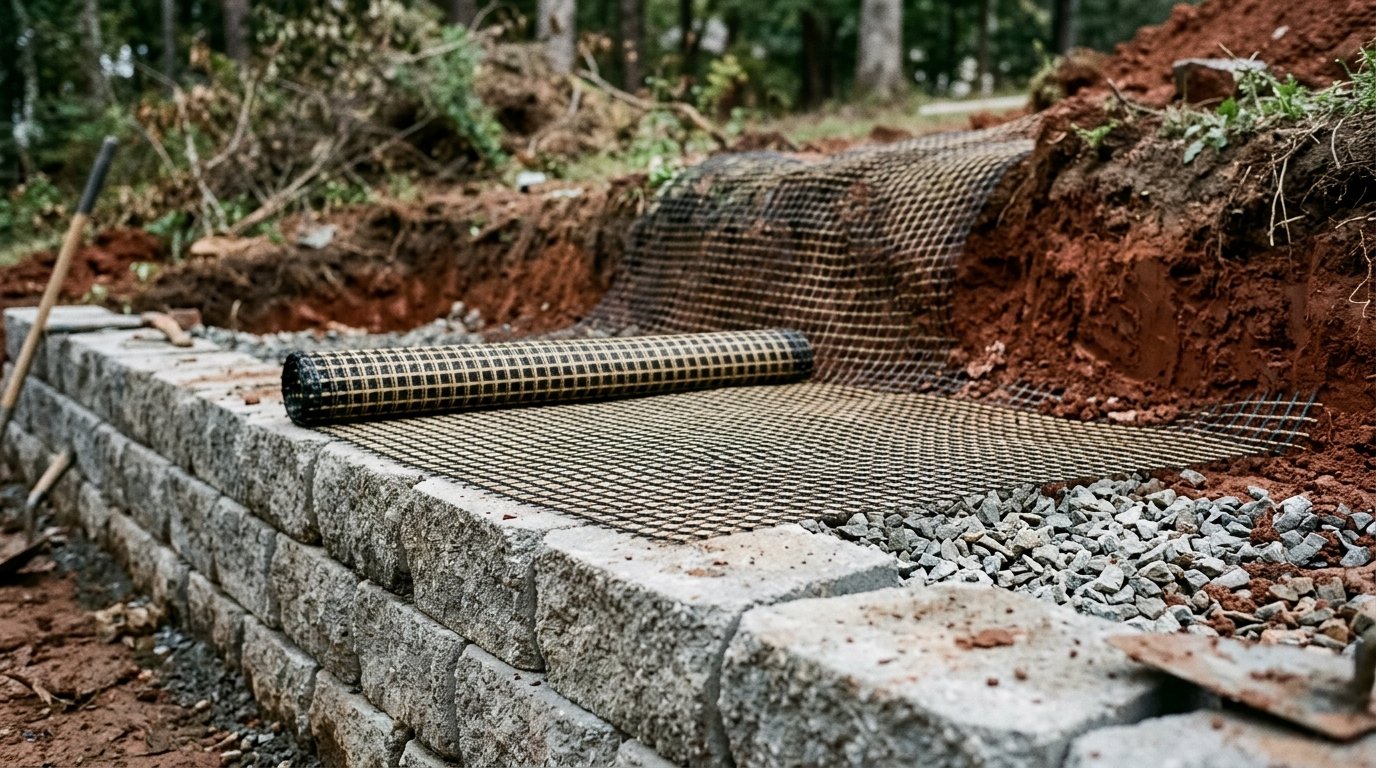
The excavation line in that table is the one homeowners miss. Grid does not stop at the block. It runs back into the slope for the length the design calls for, so the lawn, planting bed or patio edge behind the wall gets dug out, the grid goes down on the course, and the soil goes back in compacted lifts. A reinforced wall disturbs a deeper strip of the yard than the face suggests, and a quote that shows only face square footage has not priced that strip.
Where a yard project becomes an engineered one
Two independent sources draw lines, and they are worth reading side by side. The North Carolina Office of State Fire Marshal published an informal interpretation of section R404.4 of the 2012 Residential Code, dated July 2, 2012, which lists three kinds of residential retaining wall that require engineering design and are therefore permitted and inspected. Allan Block, writing as the manufacturer, gives a separate list of conditions that generally call for a local engineer. The interpretation is written against the 2012 code, so confirm the current edition and the local reading with the office that issues your permit.
| Condition | Threshold | Source |
|---|---|---|
| Unbalanced condition | More than 48 in | NC Office of State Fire Marshal, R404.4 interpretation, July 2, 2012 |
| Wall crosses a property line | Any height | NC Office of State Fire Marshal, same interpretation |
| Wall supports a building or accessory structure | Any height | NC Office of State Fire Marshal, same interpretation |
| Wall height | Over 4 ft generally | Allan Block residential guide |
| Slope above or below the wall | Slopes steeper than 3:1: consult a local engineer first. Any slope below the wall: local engineer | Allan Block residential guide |
| Patio, pool or driveway above the wall | Any surcharge; extra support may be needed | Allan Block residential guide |
| Tiers closer than twice the lower wall's height | Gap under 2 x lower wall height | Allan Block residential guide |
| Groundwater or poor soils | Present at the site | Allan Block residential guide |
One related rule is not an engineering trigger. The same interpretation says a guard (railing) under section R312.1 is required when the high-side surface of the wall is more than 30 in above the grade below and is part of an egress route or other dedicated walking surface. Now read the table for what it is. The 48-inch line and the 4 ft line are not the same rule from the same author, and neither is a substitute for the permit office. Notice how many rows have nothing to do with height. A three-foot wall under a driveway, on a property line or beside a wet spot lands on the engineered side of the table.
Outdoor Custom Hardscapes says on its service page that it handles permits and engineered drawings when a wall needs them. The Mecklenburg County retaining wall permit guide covers the submittal process, and the retaining wall cost guide for Mooresville covers what moves a wall's price.
The tier rule: twice the height
Terracing is how a tall grade change becomes two short walls, and Allan Block gives it a test. As an upper wall moves closer to a lower one, it adds pressure to the lower wall, a surcharge in the guide's word. The lower wall then has to be engineered for that weight, and extra reinforcement may be needed. When the walls sit far enough apart they are engineered as two independent walls, which takes two conditions: the upper wall is no taller than the lower wall, and the distance between them is at least twice the lower wall's height. The guide writes the test as a formula, H2 < H1 and D > 2H1, while its own bullets say "no taller" and "at least twice"; the two differ only at the exact boundary, so design with margin on both.
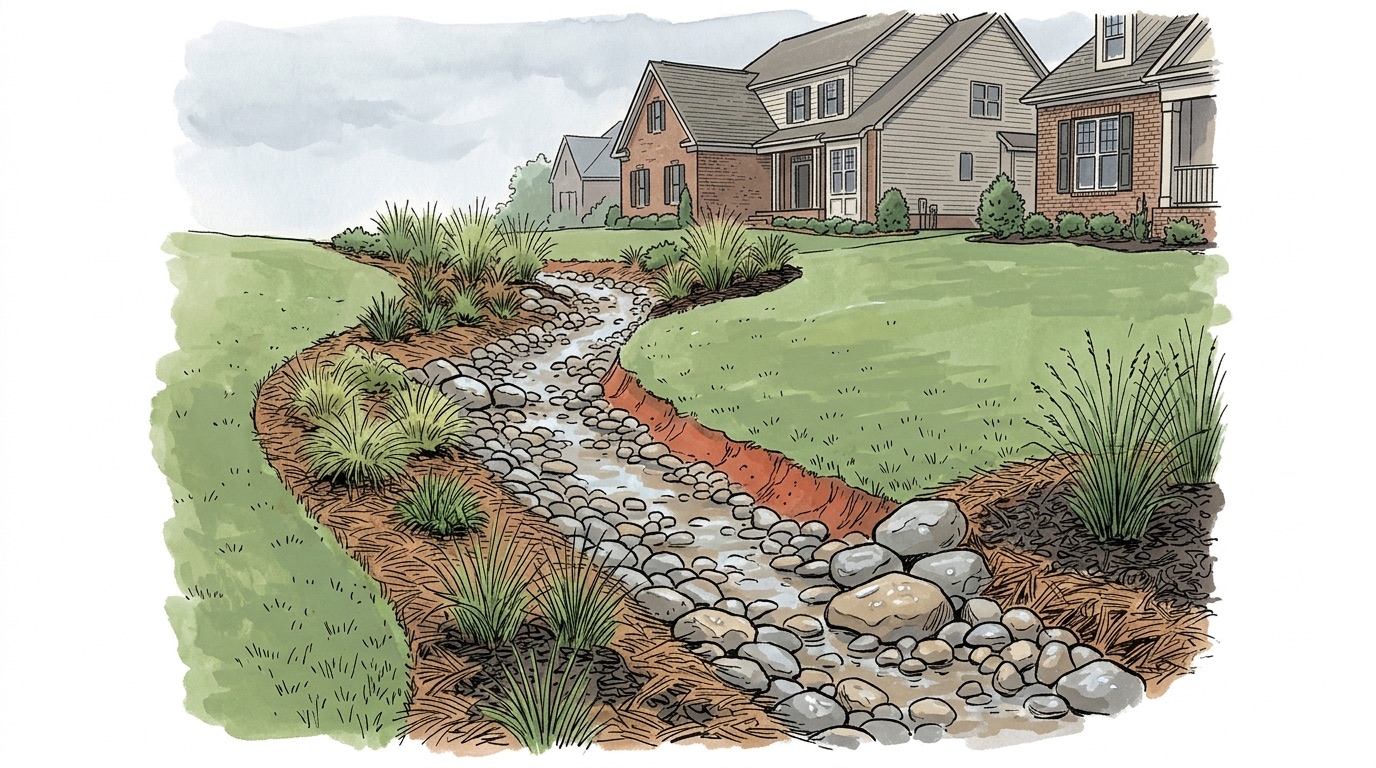
A worked example using the guide's own test: with a 3 ft lower wall, keep the upper wall under 3 ft and the gap over 6 ft, and treat both figures as edges, not targets. That strip is where the plantings in the illustration below sit. It is also the reason a tiered design eats yard, and why the fix for a 6 ft grade change is rarely a pair of walls stacked a foot apart. Passing the test only lets each wall be designed on its own. The same guide still says terraced applications generally need a local engineer to obtain a permit.
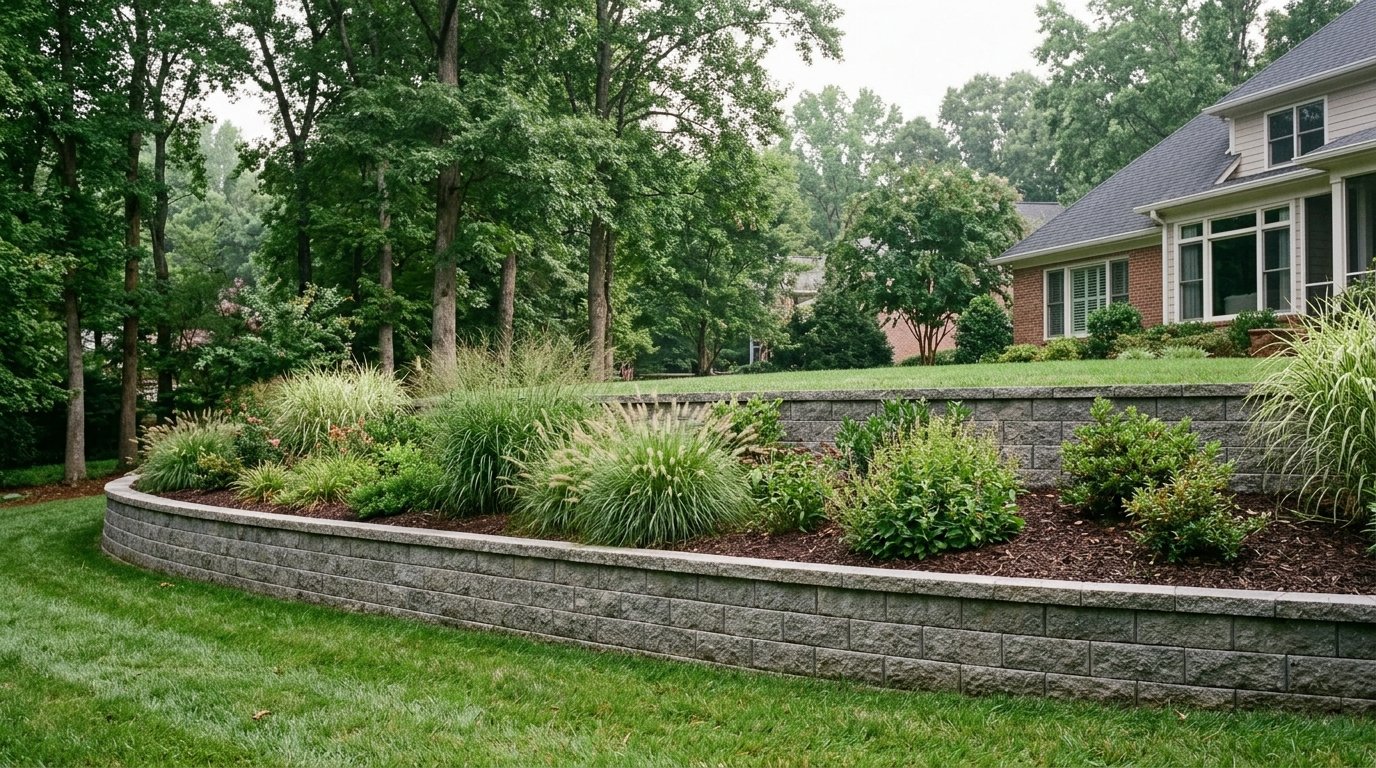
The most important element in building terraces is soil compaction.
Allan Block, Residential Retaining Walls guide (2024 edition)
The guide's reasoning is specific. Lower terraced walls are usually built on undisturbed ground, but upper walls are often built on soil disturbed during construction, so that soil should be removed down to solid ground and reinstalled and compacted. It offers two methods: replace soft soil with wall rock compacted in 8 in lifts, or compact on-site soil in lifts of no more than 4 in. Poor compaction under the upper wall is what makes it settle. When a contractor says the upper wall will go on "the fill from the lower wall," this is the paragraph to ask about.
Water is the second half of the design
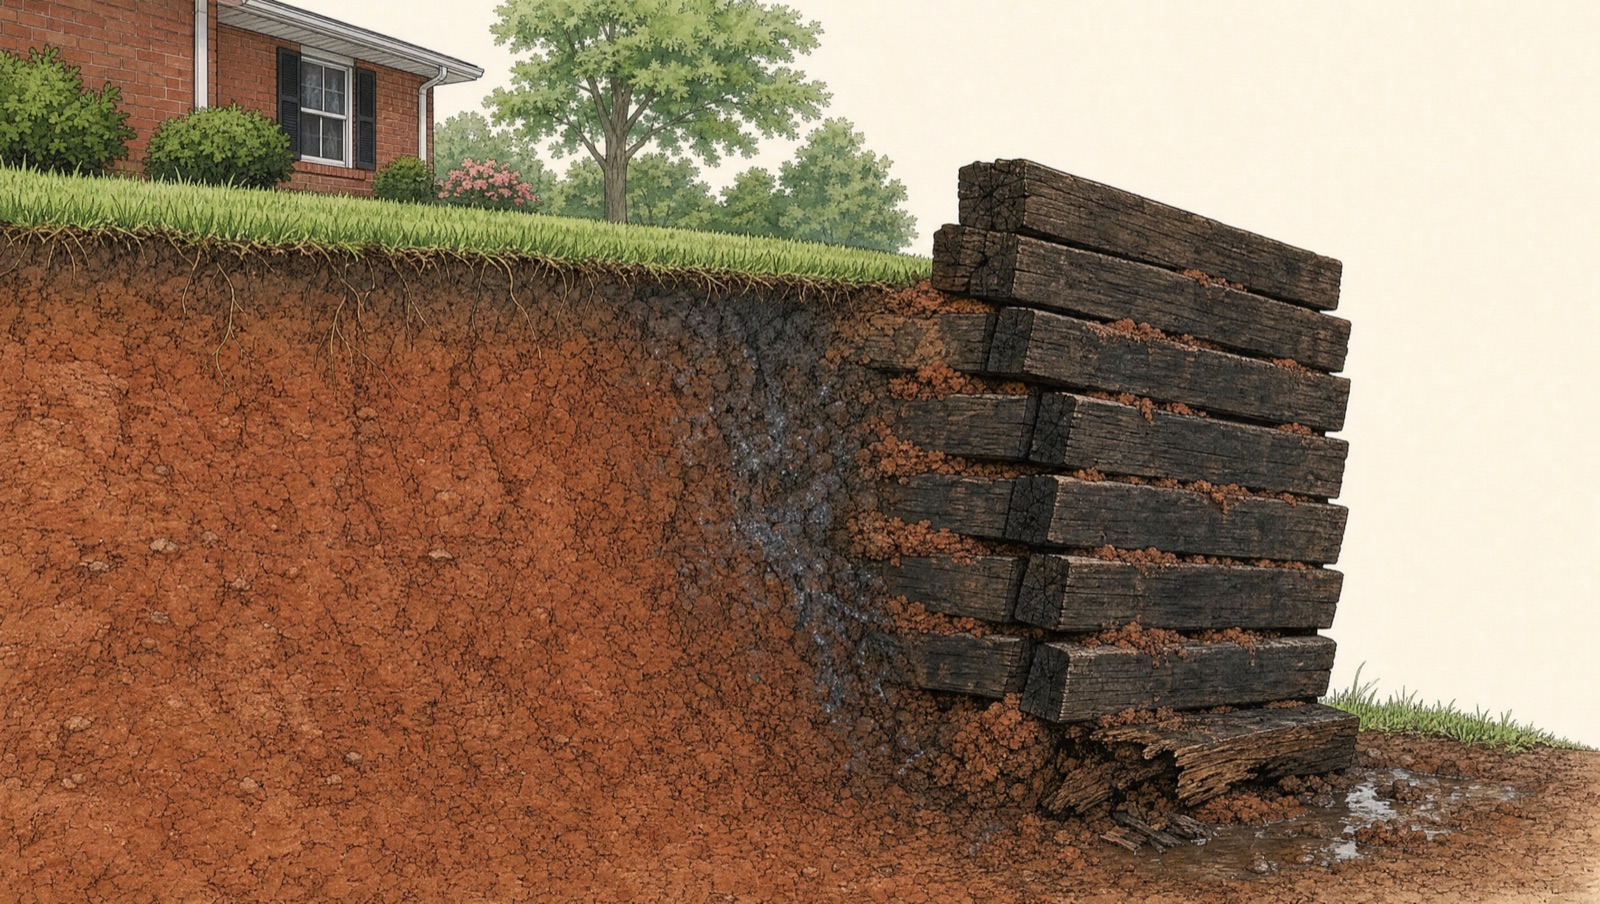
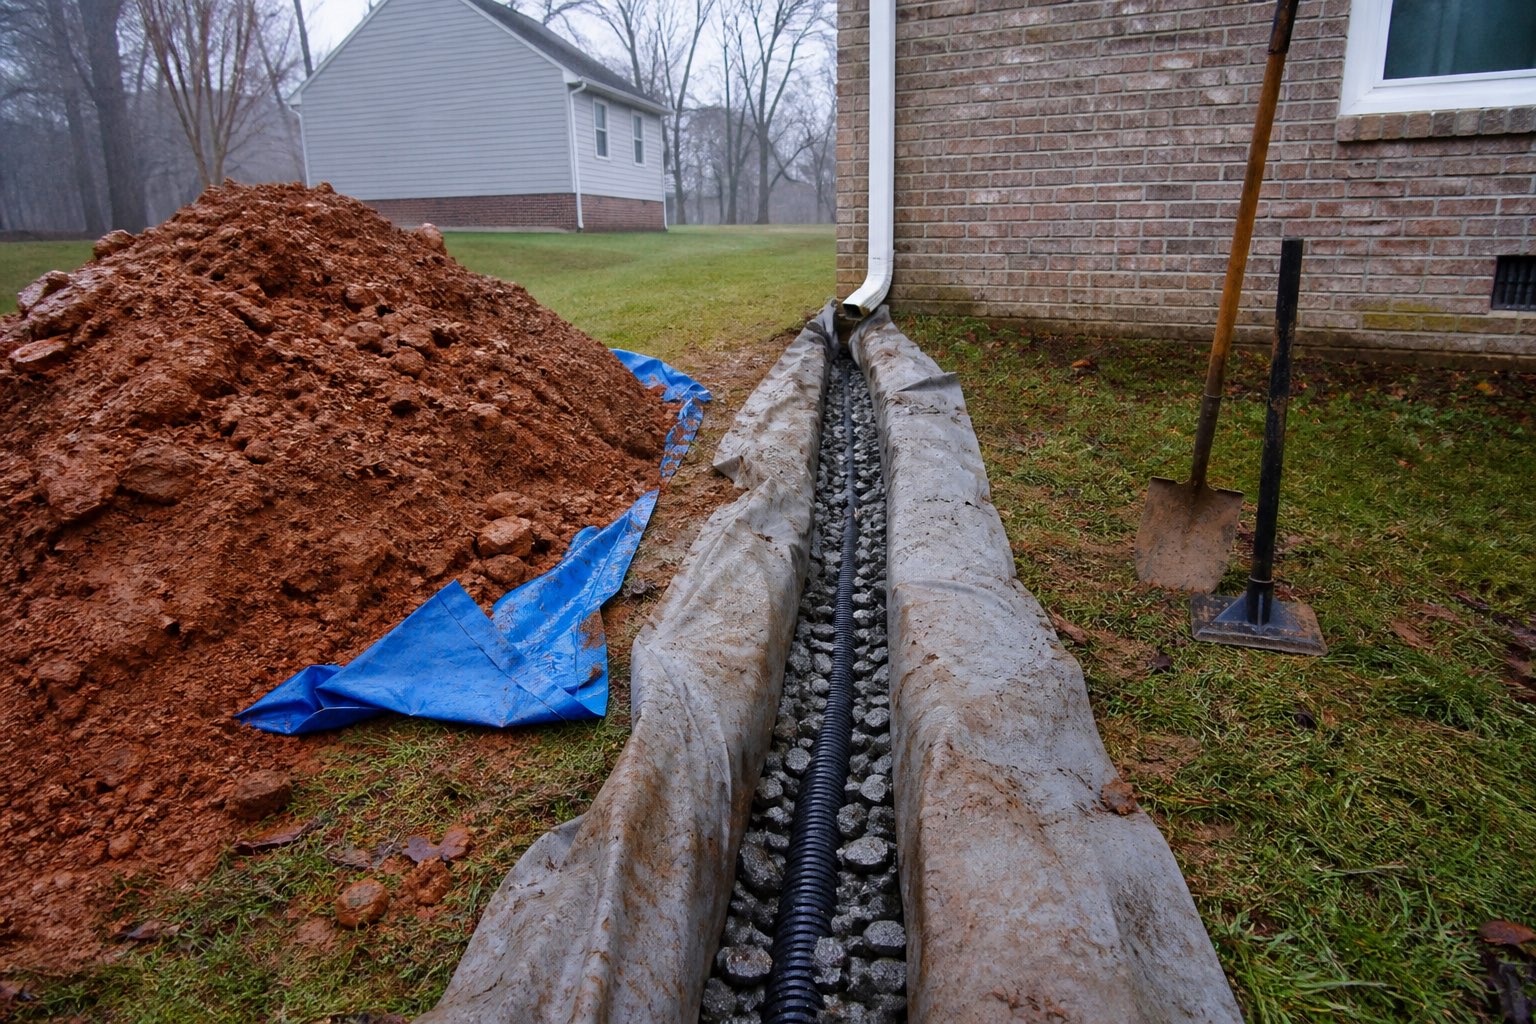
Every drawing of a segmental wall spends as much space behind the face as on it. Allan Block's rules of thumb say a drain pipe belongs with walls taller than 4 ft, reinforced walls, poorly draining soils, walls alongside paved areas, slopes above the wall, multi-tiered walls, and all commercial and municipal projects. The pipe sits low at the back of the trench and must be vented to daylight or a lower elevation at least every 50 ft, and the outlets should be marked and protected so they are not plugged or crushed.
Water also matters for the units themselves. The CMHA note explains that freeze-thaw damage needs both freezing cycles and a constant source of moisture, and it points to ASTM C1372's freeze-thaw options for units used where saturated freezing can occur. A dry-draining backfill takes away the moisture half of that pairing. If the yard already collects water uphill of the wall, sort that out first: the yard drainage guide covers when a French drain does the work and when it does not.
What to ask before a wall quote is compared
Two quotes for the same wall are only comparable when they answer the same questions. Ask each contractor for these in writing:
The exposed height at the tallest point, measured from finished grade at the base of the face to the top of the cap.
What sits above the wall: level lawn, a slope, a driveway, a patio, a pool, a fence footing.
Whether the design is gravity or reinforced, and if reinforced, how many grid layers and how far back they run.
Who stamps the design, and whether a permit is being pulled.
Where the drain pipe outlets and what is done about water coming from the slope above.
For tiers, the gap between walls as a multiple of the lower wall's height.
A quote that cannot answer the first two has not measured the wall. For the towns Outdoor Custom Hardscapes works in around Charlotte, the Charlotte service area page is the place to start a site visit request.
Frequently asked questions
What is a segmental retaining wall?
A segmental retaining wall is a wall of factory-made concrete units stacked dry, without mortar, on a compacted gravel base. The units resist the soil's sideways pressure through mechanical interlock or friction between courses, sometimes with geogrid layers extending into the slope. Each unit typically weighs 30 to 100 lb, per the Concrete Masonry & Hardscapes Association.
How tall can a segmental retaining wall be without geogrid?
It depends on the unit, the soil and what sits above the wall, so there is no single number. Allan Block publishes a maximum gravity-wall height chart by soil and site condition for its units and says final designs must come from a local registered professional engineer using actual site conditions. Walls over 4 ft generally need a local engineer regardless.
Do I need an engineer for a retaining wall in North Carolina?
Often, yes. The State Fire Marshal's interpretation of section R404.4 says residential walls with an unbalanced condition over 48 inches, walls that cross a property line, and walls that support buildings or accessory structures require engineering design, permits and inspections. That interpretation is written against the 2012 code, so confirm the current edition with your local permit office.
How far apart should tiered retaining walls be?
Allan Block's guide says the distance between two walls should be at least twice the height of the lower wall, and the upper wall should be no taller than the lower one, for the two to be engineered as independent walls. Closer than that, the upper wall adds pressure to the lower one and the lower wall must be engineered for it.
Does a segmental retaining wall need a drain pipe?
Often it does. Allan Block requires a drain pipe for all reinforced walls, gravity walls over 4 ft tall and sites with poor drainage, and lists paved areas alongside the wall, slopes above it and tiered walls among the cases where one belongs. The pipe should be vented to daylight or a lower elevation at least every 50 ft.
Can a driveway or patio sit above a segmental retaining wall?
It can, but it changes the design. Allan Block calls any added weight above the wall a surcharge and names patios, swimming pools and driveways as common residential examples. The wall may need additional support, so report what sits above the wall before the design is done.
Does freezing damage segmental retaining wall units?
Freeze-thaw damage needs both freezing cycles and a constant source of moisture, according to the Concrete Masonry & Hardscapes Association. ASTM C1372 includes freeze-thaw durability methods for units used where repeated freezing under saturated conditions occurs, so ask the supplier which method a unit meets if the wall will stay wet.